 Urban / Government
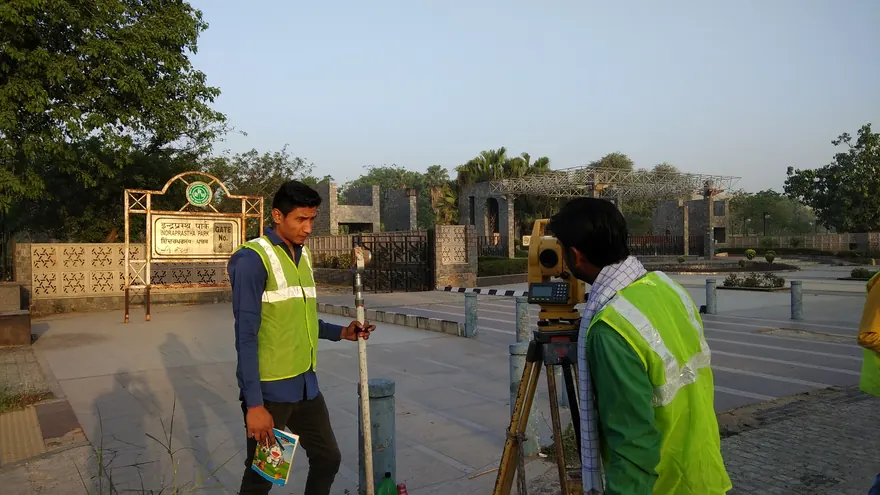
Delhi Zoological Park — Topographic & GPR Survey
Topographic PlanContoursSubsurface Feature MappingCAD Drawings
Client CPWD
CPWD
CPWD
Engineering-ready CAD drawings, GIS datasets, digital maps and geospatial deliverables — the form in which survey data becomes usable.
CAD / GIS mapping is the drafting stage in which measured survey data becomes engineering drawings, structured GIS layers and maps. Survey data earns its value when it reaches the people who design, build and manage — as clean CAD sheets, structured GIS layers and clear maps. BTPL drafts and builds these outputs in-house, from raw field data or from processed aerial products.
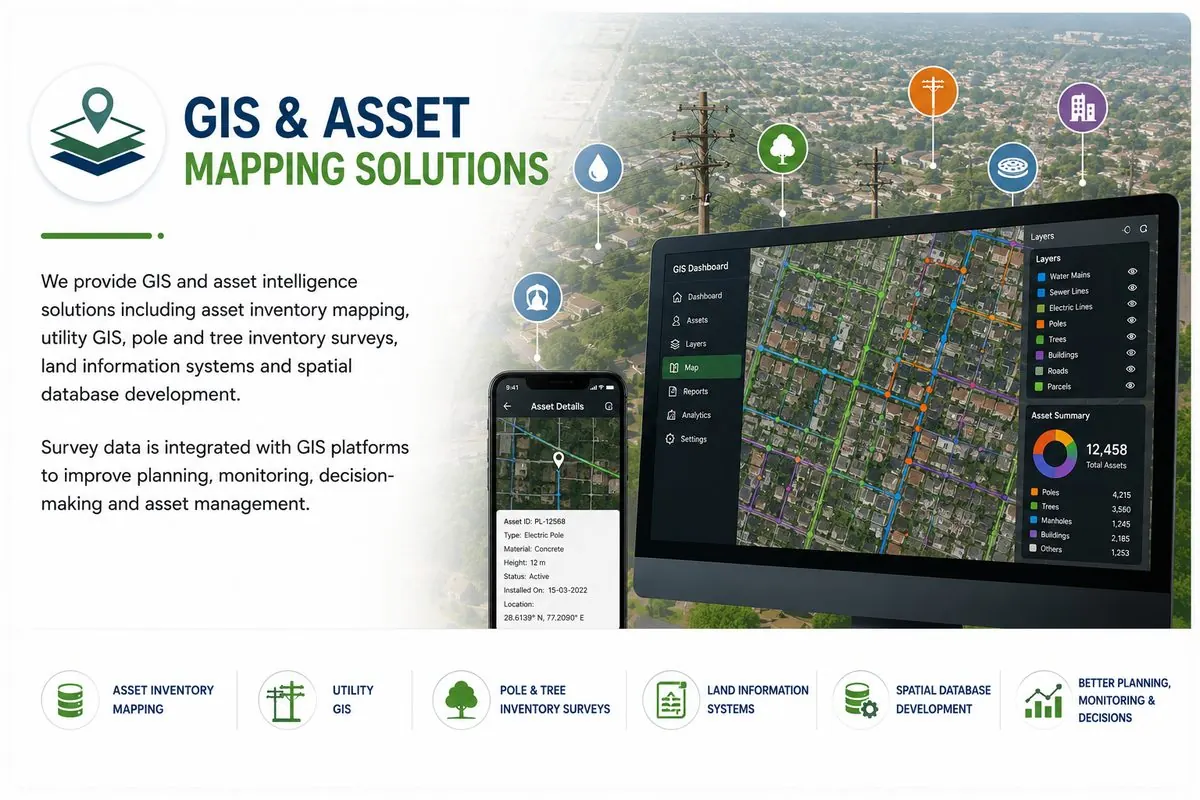
We also build GIS and asset-mapping datasets: utility networks, pole and asset inventories, land-parcel layers and spatial databases that integrate survey accuracy with attribute information.
BTPL drafts survey data into engineering-ready CAD sheets, structured GIS layers and maps in the form that designers, builders and asset managers use directly, including:
Layer standards, symbology, sheet layout, datum and formats agreed before drafting begins.
Survey data drafted/structured; codes mapped to layers and attributes; topology built for GIS data.
Annotation, dimensioning, legends and sheet composition to a professional drawing standard.
Cross-checks against source data; topology and attribute validation for GIS layers.
DWG/DXF, SHP/GeoPackage, PDF map series, KML/KMZ and databases as required.
Drawings follow the agreed layer and annotation standard sheet after sheet; GIS layers pass topology and attribute-completeness checks. What we deliver opens cleanly in your environment — that is the test.
Urban / Government
CPWD Urban Development
 DDA
DDAYes — supply the template, layer standard and title-block convention and drawings are produced to it.
Yes; the survey database is structured once and exported to both, keeping geometry identical across formats.
Yes — georeferenced digitisation with documented accuracy limits inherited from the source material.
Tell us the location, the approximate area or corridor length, and the deliverables you need — we will respond with the appropriate methodology and a clear proposal.